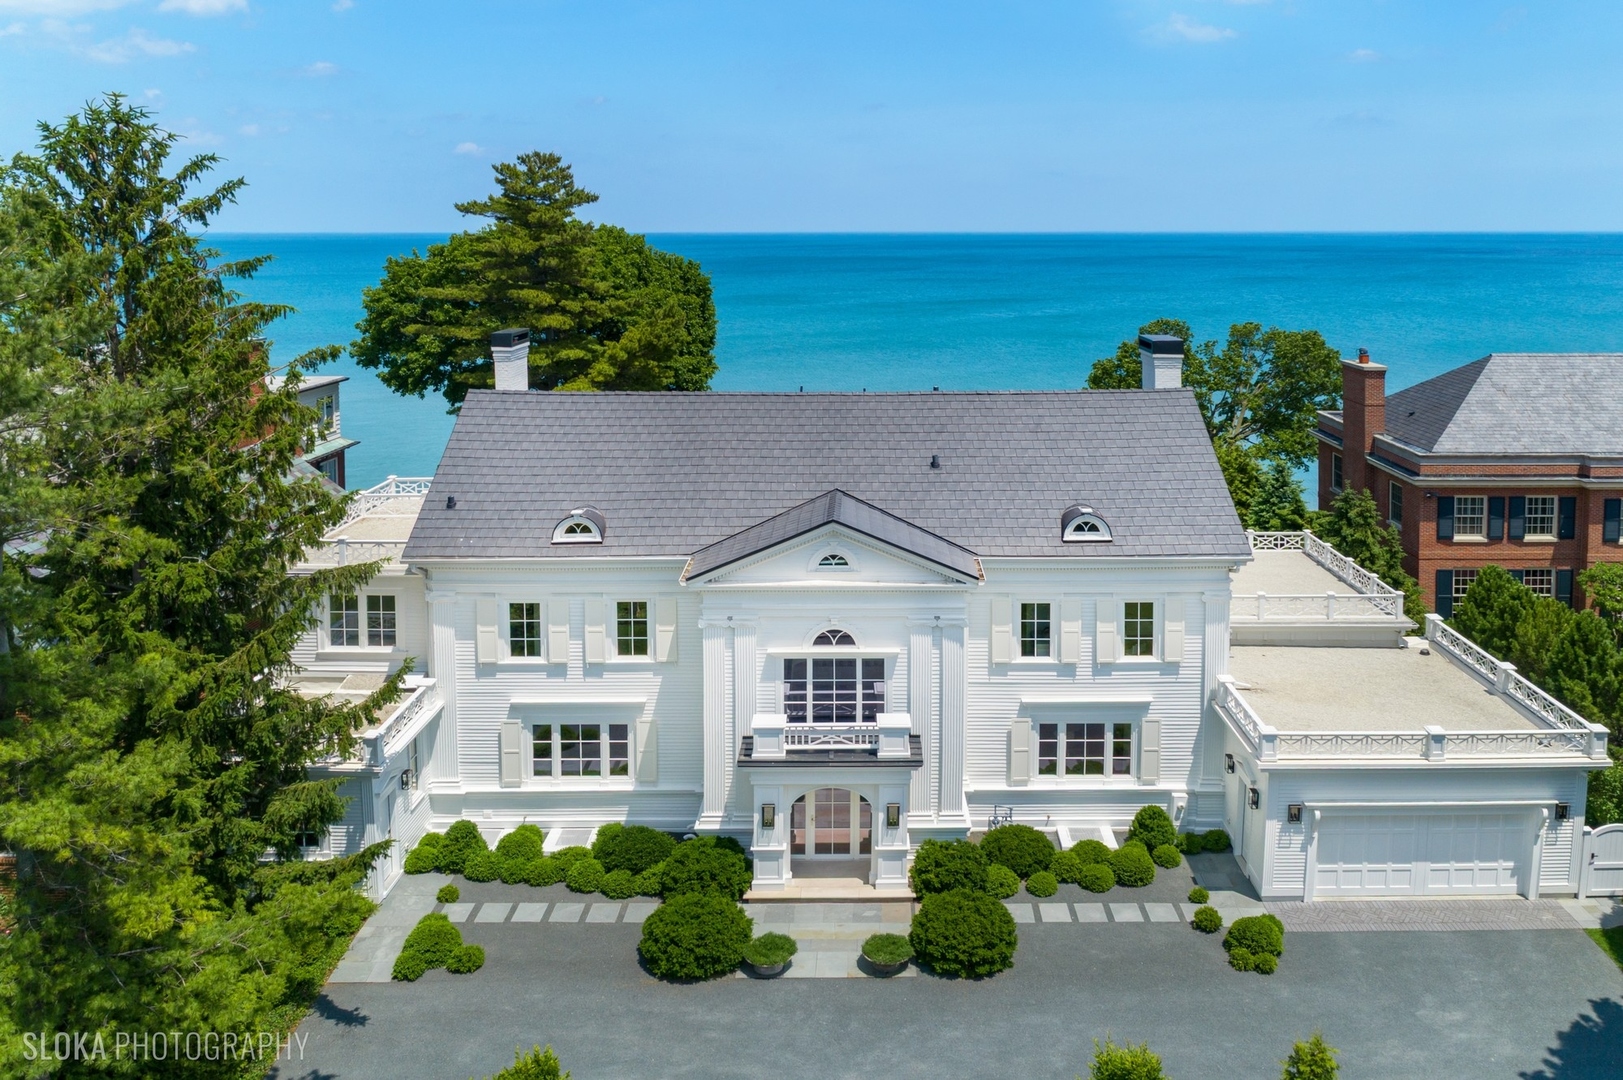
Property photo 1
6 Beds
10 Baths
8,280 sqft

$14,500,000

219 Sheridan Road, Kenilworth IL, 60043

Price per sqft$1,751.21
Built in1907
Property size8,280 sqft
Property typeResidential
Bought with Jena Radnay with @properties Christie's International Real Estate and Listed by Jena Radnay with @properties Christie's International Real Estate 312-925-9899

Overview

Sold

Closed

Listed Aug 15, 2025

Updated May 29

Commanding the shoreline with quiet iconic grandeur, this is the most exceptionally renovated North Shore lakefront home to ever be offered where timeless beauty meets modern SMART mastery. Exquisitely preserving the exterior elegance of this Robert Starrett home, the notable architect behind the Empire State Building, Plaza Hotel, and Lincoln Center to tout, not one detail was overlooked during this extensive labor of love, 2-year preservation & rebuilding process executed by a world-class design team collaboration. Every element has been elevated to a five star standard; starting outside with the re-vision of complete new grounds by Mariani with natural privacy walls of Arborvitae, a glass enclosed patio, fire pit terrace on the edge of the bluff, to the fully gutted whimsical boathouse inspired by a boutique hotel in St. Bart's that steps down directly to a sandy private 115 ft. beach. The all new interiors are nothing but jaw-dropping as the new open floor plan maximizes natural light & architectural details with incredible panoramic lake vistas from every new window. Mick de Giulio takes this minimalist kitchen to an elevated level of chic by discreetly concealing all appliances & allowing the floor-to-ceiling sliding door to open to your very own, new version of a dining room on one of the many heated bluestone patios. The lake is the focal point of this 6-bed home with warm, modern light filling this historic structure. The main floor's living, dining, and family room are thoughtfully positioned to capture panoramic views of the water & lush grounds. Serene primary suite is a 5-star hotel experience with a private terrace, his & her bathrooms, and a custom-designed wardrobe room that evokes the ambiance of a high-end boutique. All en-suite baths are John Pawson by Cocoon. Brand new 3rd floor lives as the guest suite w/2 beds that share a common space outfitted with a luxe kitchenette and pocket laundry room. A sense of serenity naturally extends to the lower level where a wellness sanctuary awaits with a sauna, steam shower, exercise & massage room. Also, a cozy custom theater, professional-grade catering kitchen, wine cellar, laundry & 2 baths. The finest level of finishes & products possible in today's world: new Swiss Oknoplast windows & glass doors throughout, DeVinci slate composite roof, 4 new TRANE heating & cooling high efficiency systems, Elan Smart Home, Visual Comfort Tech lighting system, WOLF, Holly Hunt, and Lisa Adams of LA Closets. And best yet, a quick 10-minute walk to luxe shopping at the newly refurbished Plaza De Lago, new home to Hermes, Rag & Bone, Jenni Kayne & Space 519. This is the most unique North Shore lakefront opportunity, as this best in classic architectural elegance combined with cutting edge smart tech technology making this a 2025 turn key perfection.. it's time to travel freely without ever a worry and come home to your Midwest protected luxury home!

Additional information

MLS® ID
12403293

Interior Features

Bedrooms
6
Bathrooms
10
Fireplace
Yes
Cooling
Yes
Heating
Yes
Basement
Yes

Exterior Features

Lot Size
0.58 Acres

Other Property Details

Taxes
$86,906
Tax Frequency
Annually
Garage
Yes
View
Yes
Waterfront
Yes
MLS provider logo

Bought with Jena Radnay with @properties Christie's International Real Estate and Listed by Jena Radnay with @properties Christie's International Real Estate 312-925-9899

The data relating to real estate for sale on this website comes in part from the Broker ReciprocitySM Program of Midwest Real Estate Data. Real estate listings held by brokerage firms other than Johnny Kloster are marked with the Broker ReciprocitySM logo or the Broker ReciprocitySM thumbnail logo (a little black house) and detailed information about them includes the name of the listing brokers.

Based on information submitted to the  MLS GRID for MRED 5/29/2026. All data is obtained from various sources and may not have been verified by broker or MLS GRID. Supplied Open House Information is subject to change without notice. All information should be independently reviewed and verified for accuracy. Properties may or may not be listed by the office/agent presenting the information. IDX information is provided exclusively for consumers’ personal non-commercial use, and may not be used for any purpose other than to identify prospective properties consumers may be interested in purchasing. Data is deemed reliable but is not guaranteed by MTP or MRED. The use of the MRED Data may be subject to an end-user license agreement prescribed by the Member Participant’s applicable MLS if any and as amended from time to time. Properties displayed may be listed or sold by various participants in the MLS. Properties displayed may be listed or sold by various participants in the MLS.

©2026 Listings Courtesy of MRED as distributed by MLS GRID. All rights reserved.

Data is refreshed every 3 hours. Listing last updated 2:14 PM UTC on 5/29/2026. 

DMCA Notice


Powered by Luxury Presence

