Property photo 1
Property photo 2
Property photo 3
Property photo 4
Property photo 5
5 Beds
5 Baths
5,200 sqft

$1,875,000

138 N Prospect Avenue, Clarendon Hills IL, 60514

Price per sqft$360.58
Built in2026
Property size5,200 sqft
Property typeResidential
Listed by Marta Petrushchak with @properties Christie's International Real Estate 312-404-8048

Overview

Under contract

Contingent

Listed Jul 16, 2026

Updated Aug 5

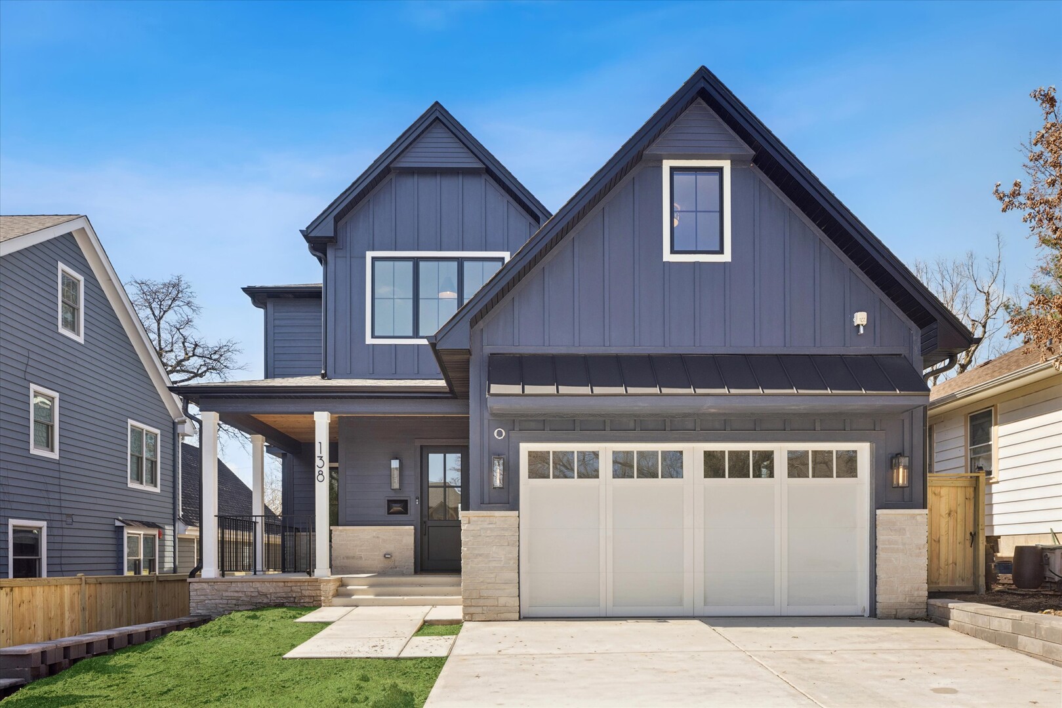
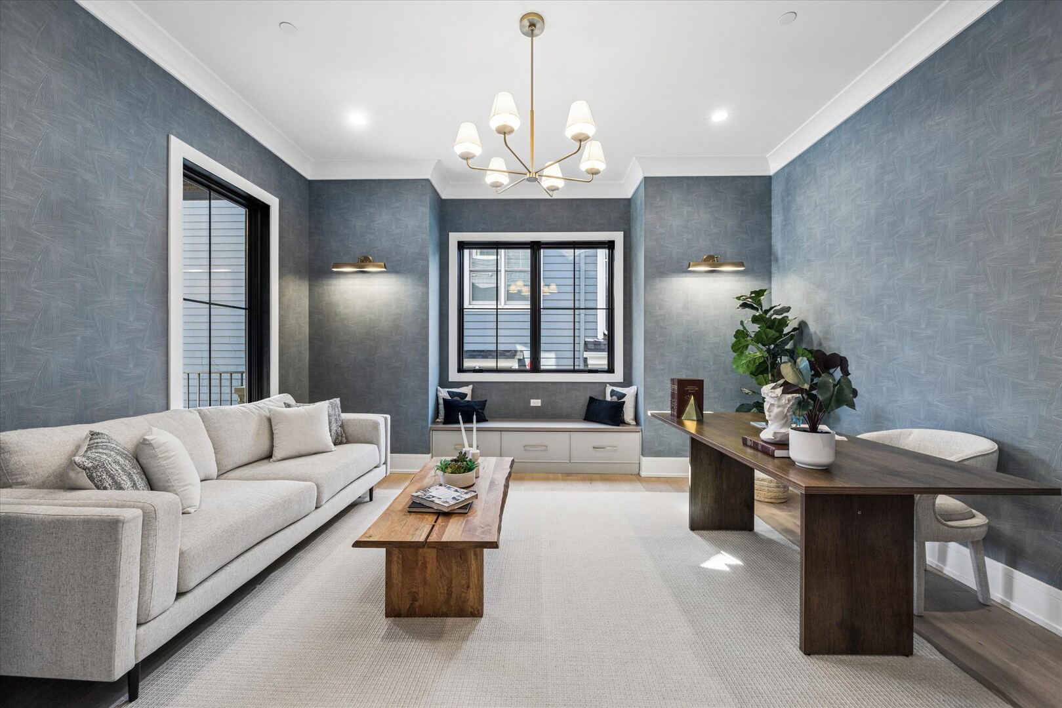
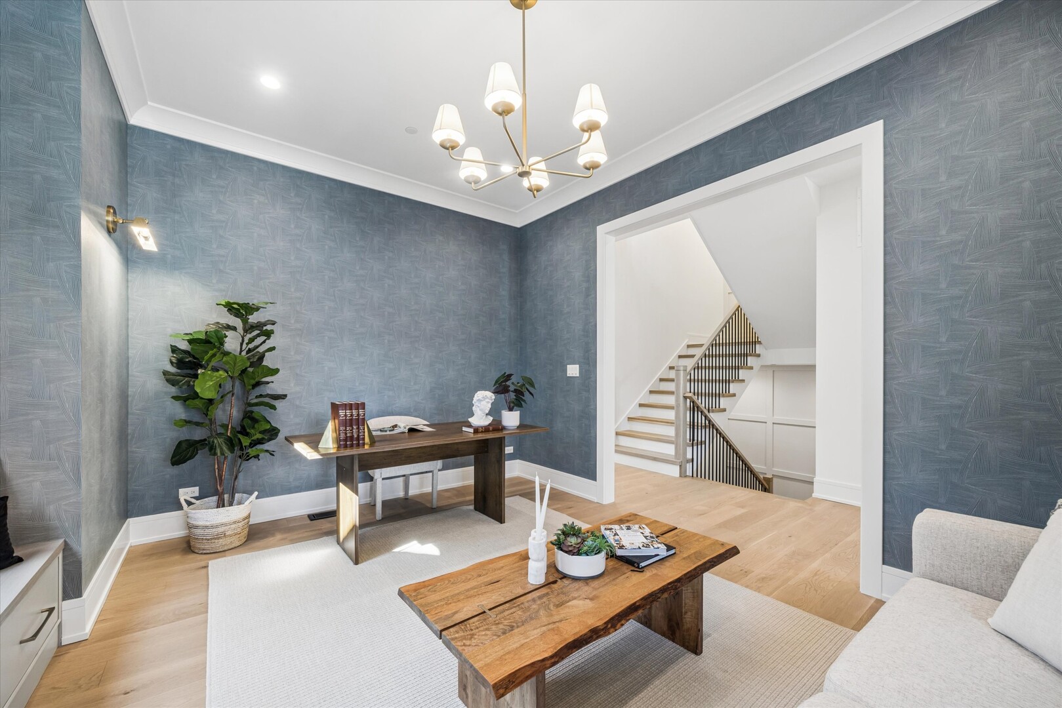
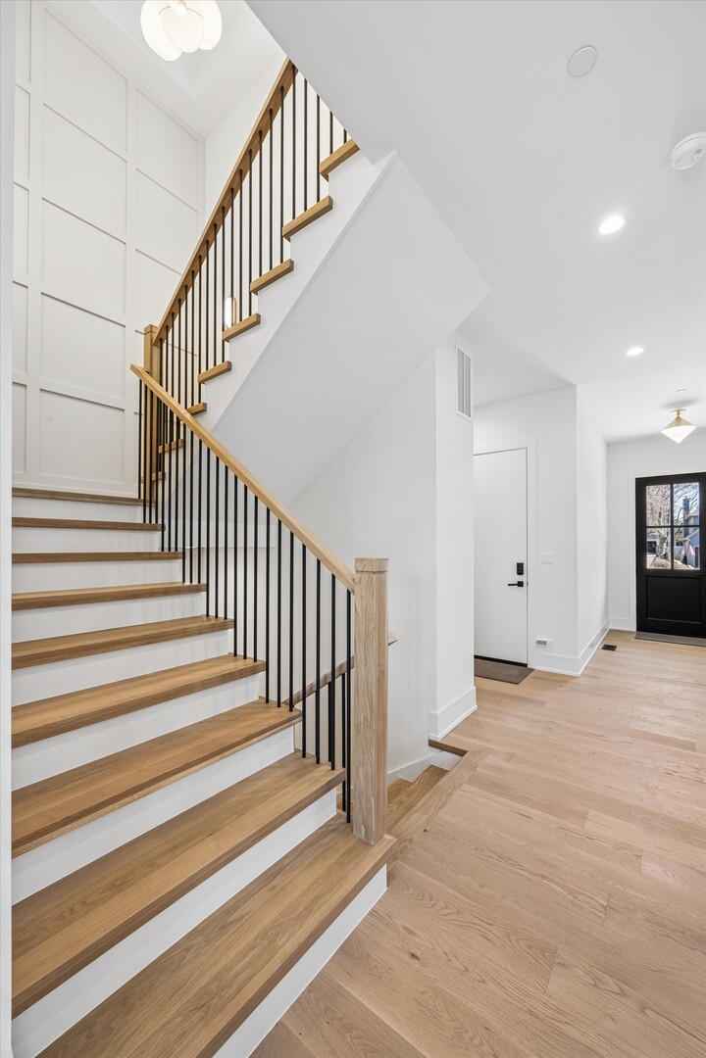
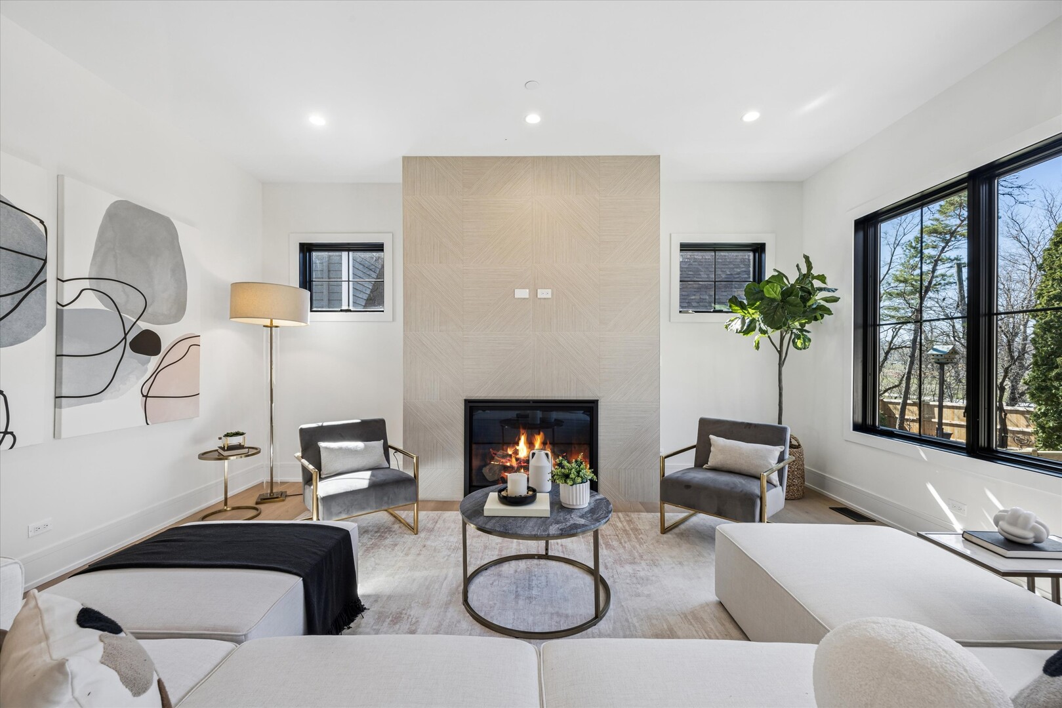
Welcome Home to this Stunning Modern Farmhouse New Construction Residence spanning approximately 5,200 square feet of beautifully designed living space, featuring 5 bedrooms and 4.1 bathrooms in one of Clarendon Hills' most sought-after locations. Ideally situated within walking distance to downtown Clarendon Hills, the Metra train station, award-winning schools, parks, and the Hinsdale Golf Club, this exceptional home also enjoys a rare backyard setting that opens directly to Prospect Park. This unique feature provides immediate access to Prospect Elementary School, Clarendon Hills Middle School, tennis courts, playgrounds, and expansive green space. Built by Citadel Homes, a highly regarded local builder known for exceptional craftsmanship and attention to detail, the home blends timeless architecture with modern transitional finishes throughout. The main level showcases a bright open-concept layout with soaring 10-foot ceilings, oversized windows, and an effortless flow designed for both everyday living and entertaining. The designer gourmet kitchen features custom solid wood cabinetry, Thermador professional appliances, quartz countertops, a large center island, and a built-out walk-in pantry with additional prep space for small appliances. The kitchen opens seamlessly to the spacious family room, highlighted by a direct-vent gas fireplace and beautiful views of the private backyard. Doors lead to a covered patio, creating the perfect indoor-outdoor living space for entertaining or relaxing. A thoughtfully designed mudroom with custom built-ins and cubbies conveniently next to the heated two-car attached garage. The second level features a luxurious primary suite with vaulted ceilings and a spa-inspired bathroom complete with heated floors, a soaking tub, walk-in shower with custom glass enclosure, and dual vanities. A generous custom walk-in closet with additional built-ins along the primary hallway adds both style and functionality. Three additional spacious bedrooms complete the second floor. The second bedroom includes a bonus den space ideal for a study or playroom with an off-the-hallway Jack-and-Jill bathroom. The fourth bedroom features a private en-suite bath and tray ceiling. A well-appointed laundry room with built-in cabinetry, counter space, and double LG front-loading washer and dryer adds everyday convenience. The finished lower level offers incredible flexibility with a large recreation room, wet bar with waterfall countertop, dedicated golf simulator space, a fifth bedroom with a full bathroom along with generous storage and mechanical rooms. With designer finishes, a thoughtfully designed layout, and an unbeatable Clarendon Hills location, this home offers the perfect balance of luxury, functionality, and lifestyle. MOVE IN READY!

$12,474/mo

Est. mortgage payment based on a $1,875,000 home price.

All estimates are provided by Luxury Presence for informational purposes only. Actual amounts may vary.

Additional information

MLS® ID
12707163

Interior Features

Bedrooms
5
Bathrooms
5
Fireplace
Yes
Cooling
Yes
Heating
Yes
Basement
Yes

Other Property Details

Taxes
$6,955
Tax Frequency
Annually
Garage
Yes
New Construction
Yes
MLS provider logo

Listed by Marta Petrushchak with @properties Christie's International Real Estate 312-404-8048

The data relating to real estate for sale on this website comes in part from the Broker ReciprocitySM Program of Midwest Real Estate Data. Real estate listings held by brokerage firms other than Johnny Kloster are marked with the Broker ReciprocitySM logo or the Broker ReciprocitySM thumbnail logo (a little black house) and detailed information about them includes the name of the listing brokers.

Based on information submitted to the  MLS GRID for MRED 8/5/2026. All data is obtained from various sources and may not have been verified by broker or MLS GRID. Supplied Open House Information is subject to change without notice. All information should be independently reviewed and verified for accuracy. Properties may or may not be listed by the office/agent presenting the information. IDX information is provided exclusively for consumers’ personal non-commercial use, and may not be used for any purpose other than to identify prospective properties consumers may be interested in purchasing. Data is deemed reliable but is not guaranteed by MTP or MRED. The use of the MRED Data may be subject to an end-user license agreement prescribed by the Member Participant’s applicable MLS if any and as amended from time to time. Properties displayed may be listed or sold by various participants in the MLS. Properties displayed may be listed or sold by various participants in the MLS.

©2026 Listings Courtesy of MRED as distributed by MLS GRID. All rights reserved.

Data is refreshed every 3 hours. Listing last updated 3:01 AM UTC on 8/5/2026. 

DMCA Notice


Powered by Luxury Presence

